1611 Drummond, Belgrade, MT 59714
- $665,000
- 3
- BD
- 2
- BA
- 1,980
- SqFt




- List Price
- $665,000
- MLS#
- 413358
- Status
- ACTIVE
- County
- Gallatin
- City
- Belgrade
- Subdivision
- Ryen Glenn
- Bedrooms
- 3
- Bathrooms
- 2
- Living Area
- 1,980
- Acres
- 0.23
- Property Subtype
- Single Family Residence
Property Description
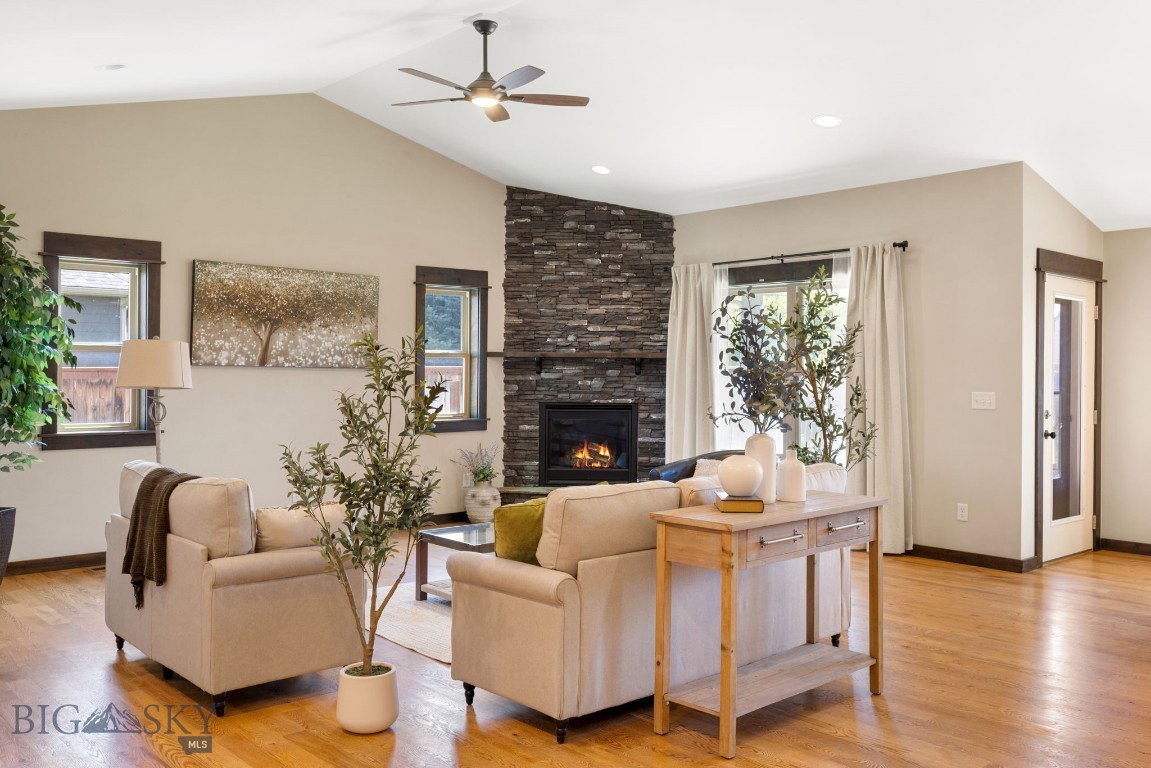
Welcome to this single-level living with 1,980 sq. ft. of custom craftsmanship on a spacious 10,100 sq. ft. lot. Step into the open floor plan, featuring tiled entry leading into solid hardwood floors, a striking black stone gas fireplace, and rich wood trim throughout. The spacious, functional kitchen showcases brushed-black granite countertops, nearly-new Samsung stainless-steel appliances, a gas range, and a separate closet pantry. The spacious primary suite offers an oversized walk-in closet and an ensuite bathroom with tile flooring, a tiled walk-in shower with a built-in bench, and a dual-sink vanity. Enjoy the enlarged tongue-and-groove covered front porch or relax in the fully fenced backyard featuring a garden area and fire pit. Additional highlights include a heated two-car garage, extra concrete parking, and dedicated RV parking. Recent improvements include central A/C (2024), Samsung kitchen appliances (2024), and a radon mitigation system (2023). Located in the desirable Ryen Glen neighborhood with its neighborhood park, this home offers the perfect blend of quality, comfort, and Montana living.
/u.realgeeks.media/montanagoodlife/mgl_text_header_logo.jpg)
Additional Information
- Days on Market
- 4
- Year Built
- 2016
- Stories
- 1
- Interior Features
- Fireplace, Walk-In Closet(s)
- Cooling
- Central Air, Ceiling Fan(s)
- Heating
- Forced Air, Natural Gas
- Exterior Features
- Concrete Driveway, Garden, Sprinkler/Irrigation, Landscaping
- Roof
- Shingle
- Garage Spaces
- 2
- Hoa Fee
- $250
- HOA Fee Frequency
- Annually
Mortgage Calculator
Courtesy of Tara Wolfe Schaan with Keller Williams Montana Realty.