245 Noble Peak Drive, Bozeman, MT 59718
- $959,000
- 4
- BD
- 4
- BA
- 2,855
- SqFt




- List Price
- $959,000
- MLS#
- 414297
- Status
- ACTIVE
- County
- Gallatin
- City
- Bozeman
- Subdivision
- Sierra Vista
- Bedrooms
- 4
- Bathrooms
- 4
- Living Area
- 2,855
- Acres
- 0.19
- Property Subtype
- Single Family Residence
Property Description
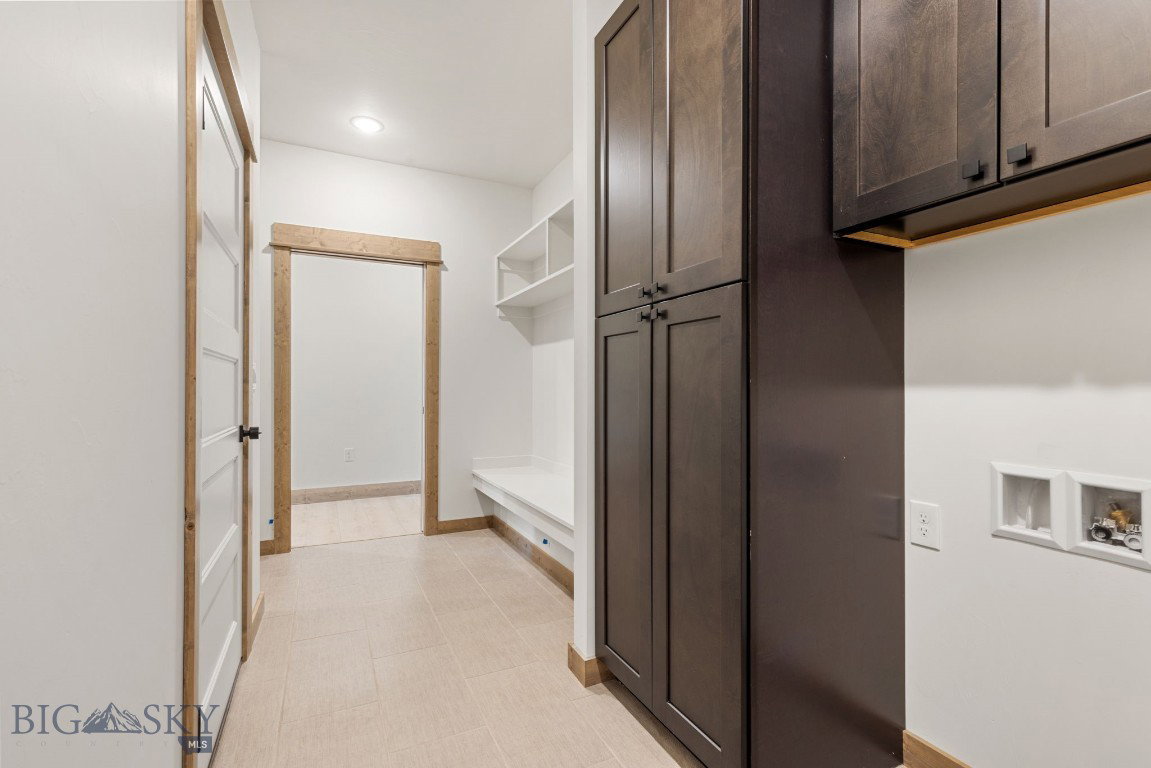
Brand-new construction in Sierra Vista with fencing coming soon! This thoughtfully designed home features an open-concept floor plan with soaring ceilings, a stunning fireplace, high-end Bosch appliances, matte black fixtures, and an oversized kitchen island. The main level offers four bedrooms, including two private en suites, a designated laundry room, and a spacious primary suite with a walk-out patio to the backyard. A second patio off the dining area creates seamless indoor-outdoor living. Upstairs, the expansive bonus room provides endless possibilities as a media room, office, fitness space, playroom, or additional bedroom. Additional highlights include central air conditioning, a 3-car garage with an exterior access door, oversized closets, abundant storage, and quality finishes throughout.
/u.realgeeks.media/montanagoodlife/mgl_text_header_logo.jpg)
Additional Information
- Days on Market
- 0
- Year Built
- 2026
- Stories
- 2
- Builder Name
- Rosa Construction
- Interior Features
- Fireplace, Vaulted Ceiling(s), Walk-In Closet(s), Full Bath on Main Level, Main Level Primary
- Cooling
- Central Air
- Heating
- Forced Air, Natural Gas
- Exterior Features
- Concrete Driveway, Sprinkler/Irrigation, Landscaping
- Roof
- Asphalt, Metal
- Garage Spaces
- 3
- Hoa Fee
- $150
- HOA Fee Frequency
- Quarterly
Mortgage Calculator
Courtesy of Cassie Rosa with Berkshire Hathaway - Bozeman.