Share this with your friends


(406) 209-8318
Montana Good Life
3083 Lori Lane, Bozeman, MT 59718
- $630,000
- 4
- BD
- 4
- BA
- 2,370
- SqFt








- List Price
- $630,000
Property Description
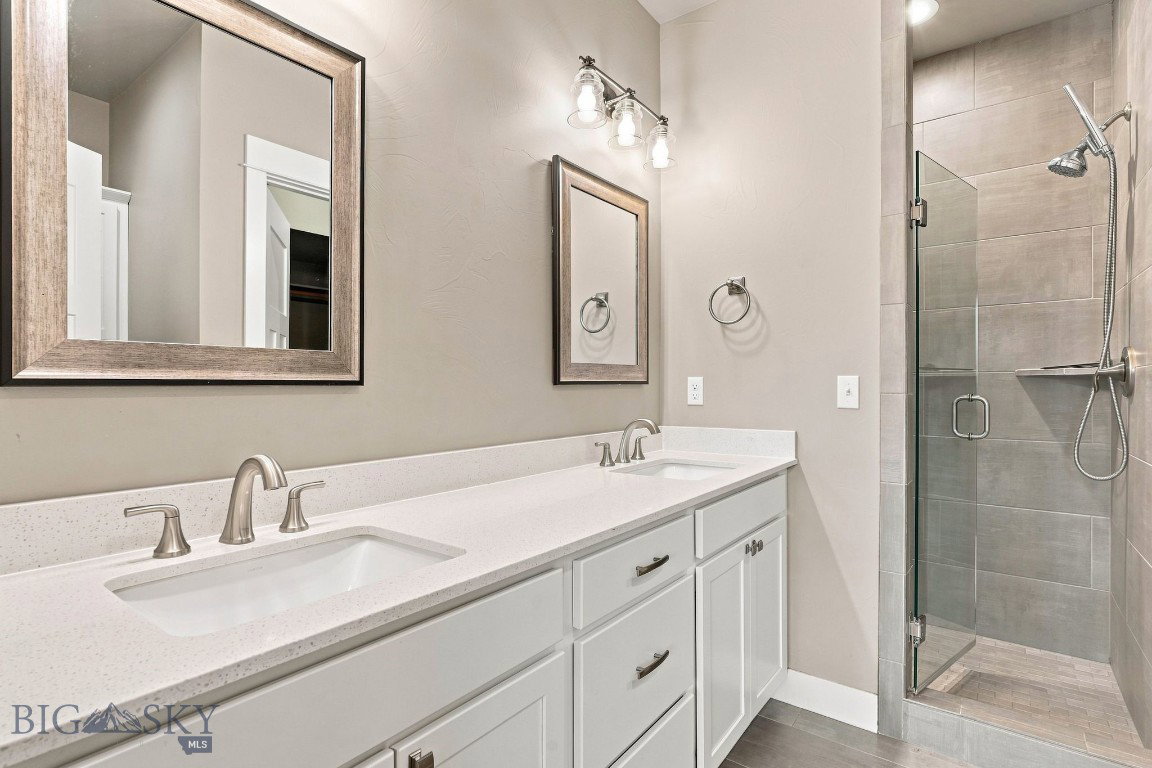
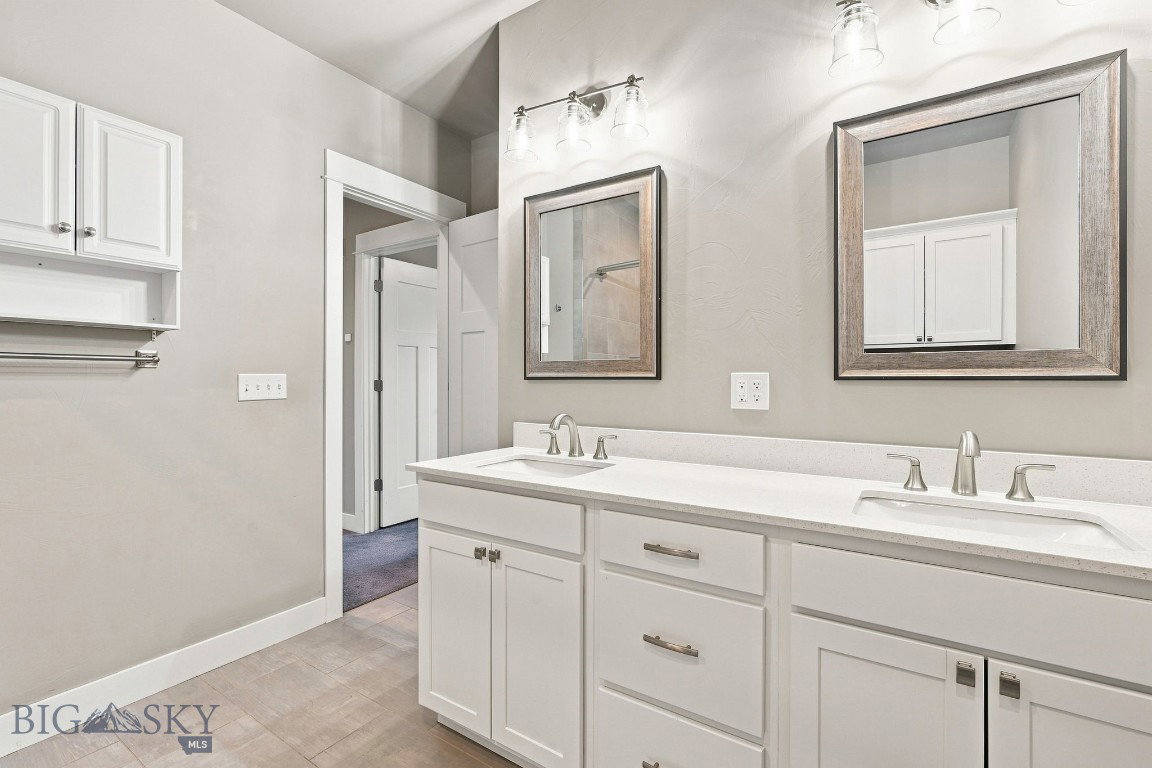
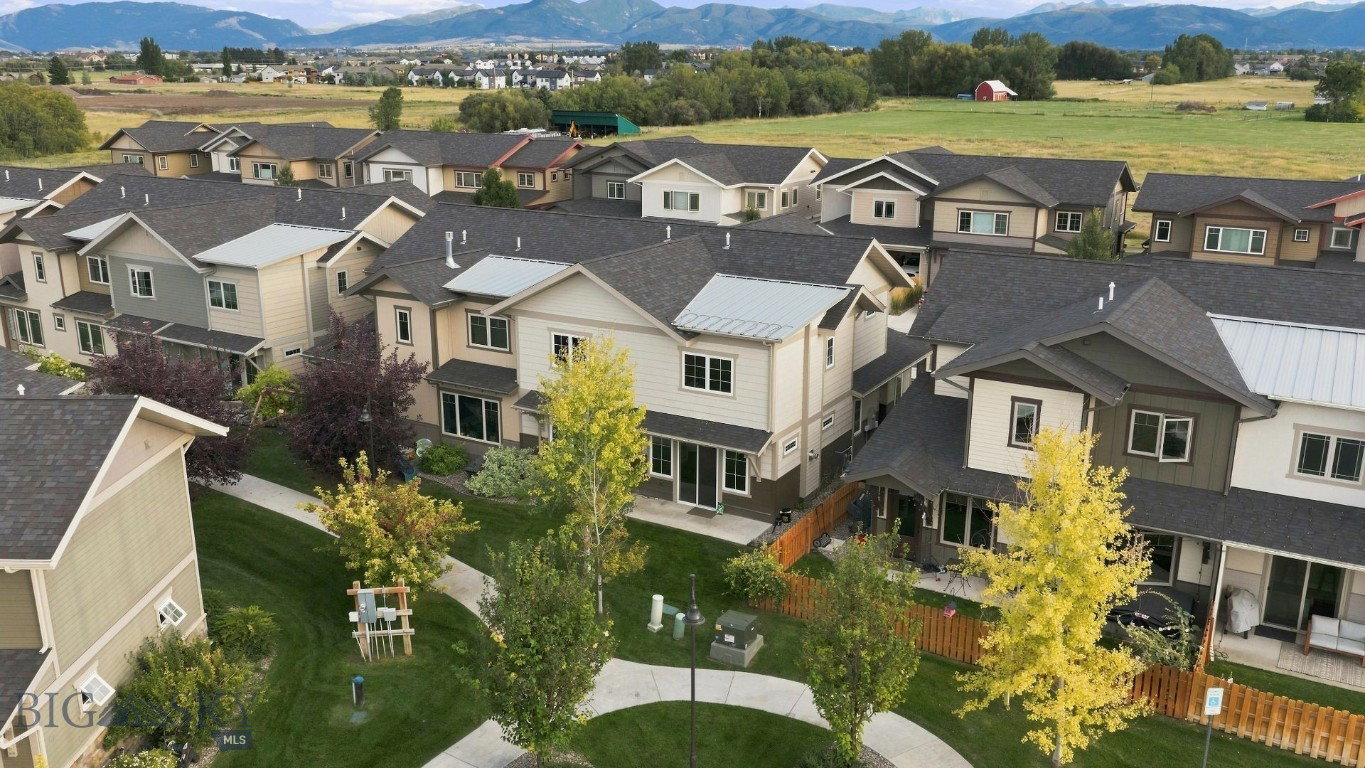
Set along the quiet southern edge of Cattail Creek, this spacious end-unit townhome offers 2,370 square feet, four bedrooms, three-and-a-half bathrooms, and the rare flexibility of two private primary suites. The main level features an open kitchen with white cabinetry, stainless-steel appliances, a gas range, and generous workspace, flowing naturally into the dining and living areas. A gas fireplace, abundant windows, and direct access to the covered patio and landscaped yard create a bright, comfortable gathering space. The main-level primary suite includes a walk-in closet and private three-quarter bath with a tiled shower, making it ideal for single-level living, guests, or a multigenerational household. Upstairs, an expansive second primary suite features a walk-in closet and private bathroom with a dual-sink vanity and tiled shower. Two additional bedrooms, a full bathroom, laundry area, and a flexible office or bonus room complete the upper level. An oversized attached two-car garage provides excellent parking and storage. Cattail Creek’s parks, ponds, sidewalks, and trail system are just outside the door, with convenient trail access near Lori Lane. Outlaw Brewing is nearby, while Target, WinCo Foods, Costco, restaurants, and everyday conveniences are only minutes from home. A thoughtfully designed property offering generous living space, outdoor enjoyment, and exceptional access to Bozeman amenities.
/u.realgeeks.media/montanagoodlife/mgl_text_header_logo.jpg)
How much is your home worth?
...get a customized property value now! Not a Zillow guesstimate or price based on what your neighbor says you should sell for.
Mortgage Calculator
Courtesy of Tamara Williams with Tamara Williams and Company.